
BEDS3
BATHS2 full 1 partial
SQUARE FEET2,109
MLS#2626098
STATUSActive
PROPERTY TYPEResidential - Single Family
SUBDIVISIONEagle Ridge
SCHOOLMcAlester Sch Dist
Property Description
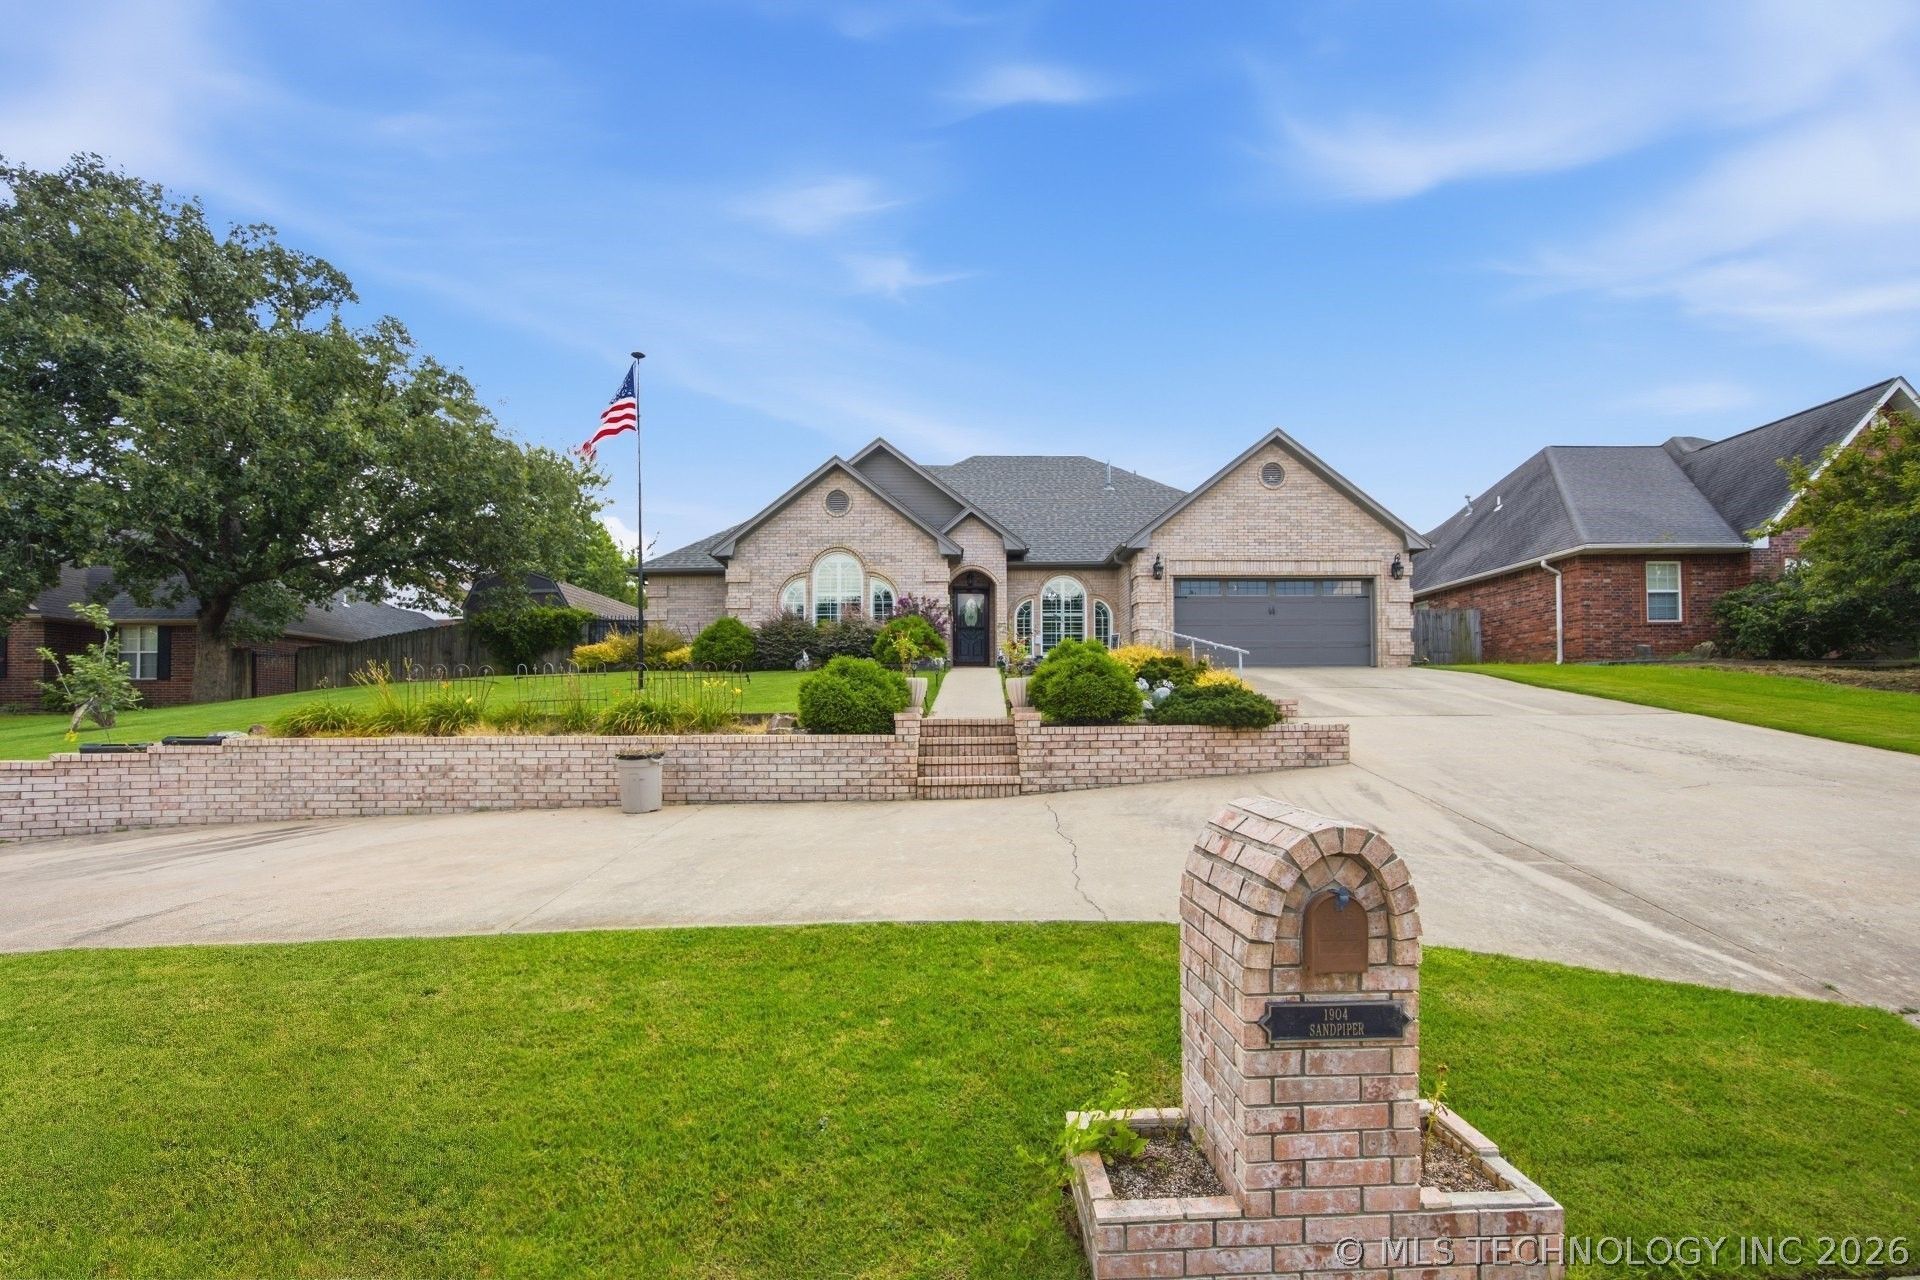
Very nice 3 bedroom 2 & 1/2 bath home situated in a very nice neighborhood conveniently located close to everything, Shopping, Dining, and schools. This home has a barrel ceiling entry way and a spacious Living Area, a split bedroom plan. There is a half bath in hallway and two of bedrooms has a Jack & Jill bath, Master Suite is spacious and has a very large Master Bath with lots of counter space and a Garden Tub, walk in shower. Kitchen has lots of cabinets and counter space including a bar and breakfast are, Formal Dining area is right off of Kitchen. Outside you will find a Pergola and covered porch for entertaining or just relaxing in evening and coffee in morning. There is a storage building with electric and A/C that can be utilized in many ways she shed, workshop or even a kids playhouse! Call today to book your personal tour!
Property Features
Property Type: Residential - Single Family
Cooling: Central Air
Fireplaces: 1
Garage: 2 car attached
Heating: Central, Electric
Lot Size: 0.27 Acres
Roof Type: Asphalt, Fiberglass
Stories: 1.0
Taxes: $0
Year Built: 1997
Amenities
Granite Counters
Vaulted Ceiling(s)
Ceiling Fan(s)
Electric Oven Connection
Electric Range Connection
Rain Gutters
Feature Descriptions
Appliances: Dishwasher, Disposal, Gas Water Heater, Oven, Range, Stove
Community Features: Gutter(s), Sidewalks
Exclusions: Fridge, Stove
Exterior: Brick Veneer, Stone Veneer, Wood Frame
Fencing: Full, Privacy
Fireplace: Gas Log
Flooring: Carpet, Tile, Wood Veneer
HOA Y/N: No
Laundry: Electric Dryer Hookup
Lot: None
Parcel#: 0140-00-005-012-0-012-00
Parking: Attached, Garage
Parking Notes: Attached, Garage
Patio/Porch: Covered, Porch
Security: No Safety Shelter, Smoke Detector(s)
Sewer: Public Sewer
Utilities: Electricity Available, Natural Gas Available, Water Available
Water: Public
Window: Vinyl
Local Schools
High School: McAlester
Elementary School: Will Rogers
School District: McAlester Sch Dist
Listed By / Shown By
Listed By
Agency Name: First Realty Inc
Shown By
Agent Name: Greta Metzer
Agent Phone: (918) 231-7070
Agency Title: Chinowth & Cohen

Estimate Your Payment
Estimated Payment
$ 792.93 per month $701.05 Principal & Interest $0.00 Property Tax (data not provided by mls) $91.88 Homeowner's Insurance
1904 Sandpiper | MLS# 2626098
This single family home located at 1904 Sandpiper , McAlester, OK 74501 is currently listed for sale with an asking price of $315,000. This property was built in 1997 and has 3 bedrooms and 2 full and 1 partial baths with 2109 sq. ft. Sandpiper is located in the Eagle Ridge subdivision within the McAlester Sch Dist school district. Search Eagle Ridge real estate on gmetzer.ccoklahoma.com today.